The birth of a new Chicago housing typology: Five-story infill (or the III-5)
Last fall, I wrote a piece I had been rolling around in my head for quite some time, about the rise and fall and rise of moderate-density apartment buildings in Chicago. It essentially made the case that a middle-ground of density—between three-flats and high-rises—had been an important part of Chicago's residential vernacular for the better part of a century, first as courtyard buildings and then as four plus ones, before being snuffed out by zoning changes in 1971. Then, thanks to the Connected Communities Ordinance of 2022, which rolled back one-for-one parking requirements in RM (higher-density residential) zones for the first time, this typology had returned in the last few years.
I think this is an interesting story about how policy has shaped Chicago's housing stock over the last century, but it is not the entire story. In fact, over the last several years, I have noticed that five-story buildings have made a significant comeback in Chicago—not just in the form of the side-street RM-type buildings I profiled in that post last year, but in B and C mixed-use districts on arterial streets.
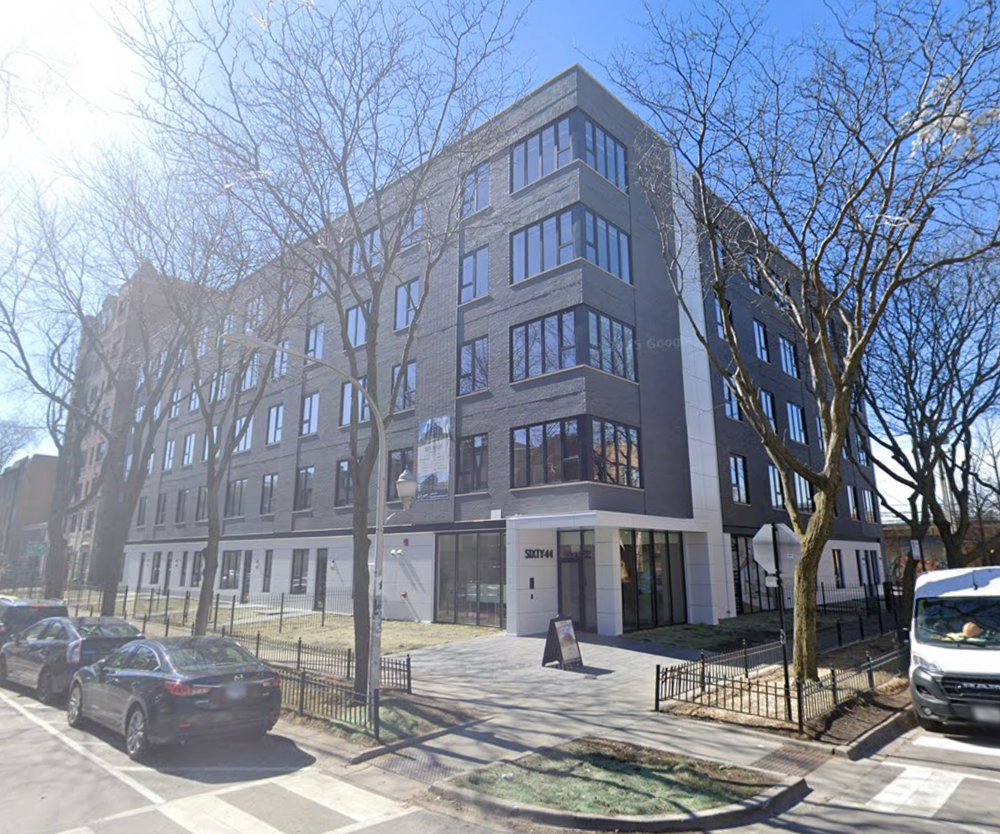
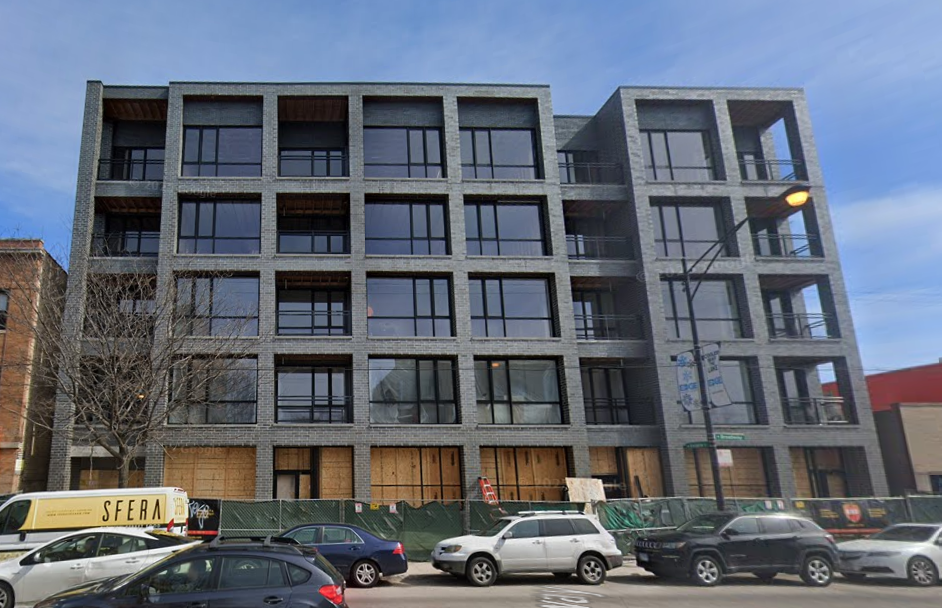
For several years, the story I told myself about these buildings was the same as for the RM buildings: Connected Communites had reduced parking ratios, and suddenly it was possible to build an extra floor with more homes while physically being able to fit the required amount of parking on the lot.
But this story doesn't actually make sense. While Connected Communities expanded parking flexibility to RM zones for the first time—and dramatically expanded the locations where B and C zones were eligible for parking flexibility—it's not as if locations with parking flexibility for B and C zones hadn't exist before at all. In fact, the 2015 Transit Oriented Development (TOD) Ordinance had granted the ability to drop down to 0.5:1 parking ratios as of right within 1/4 mile of L stations. So why had I only really noticed the boom in five-story buildings in the 2020s?
The answer presented itself when I asked Claude to actually run the numbers on five-story residential and mixed-use building permits over the last decade-plus. (Chicago permits don't actually have a field for the number of stories, so I had to create a script to try to parse the narrative description field for that information. With a lot of iteration and manual checking, the vast majority of permits gave the number of stories.)
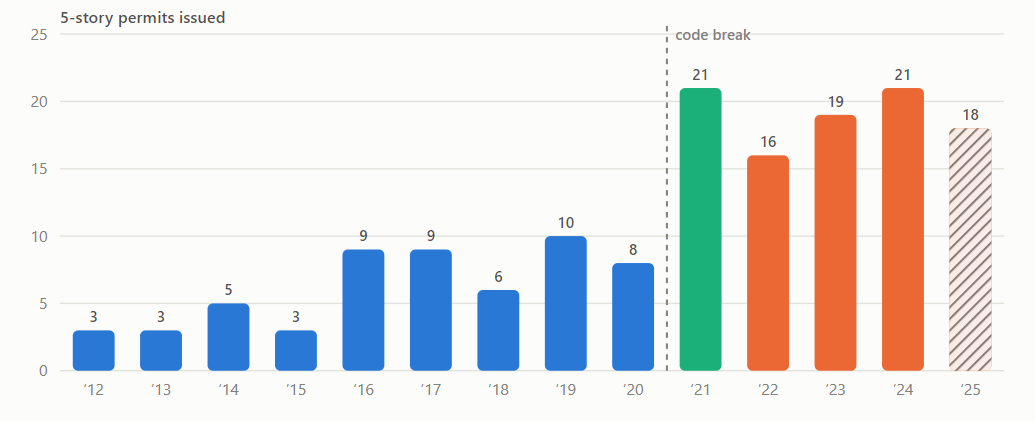
This is the number of five-story residential or mixed-use permits each year since 2012. Note that there really has been a step increase in the last several years—I haven't been hallucinating. But it happened in 2021, a full year before Connected Communities was passed!
So what happened in 2021? Well, Chicago's 2019 building code reforms went fully into effect. And Chicago's 2019 building code reforms included a change that allowed developers to use a form of construction that had previously been capped at four stories, at five stories.
This is not going to be a post that gets deep into the building code, as sexy as that topic is becoming. But what you need to know here is that nearly all residential or mixed-use buildings in Chicago are built in one of three construction types: Type I, which is fully "noncombustible," meaning materials like concrete, steel, or brick; Type III, which is noncombustible on the outside but can have wood or less flame-resistent metal framing in interior walls; and Type V, which is entirely wood. Type I is what all highrises have to be; Type V is what a lot of single-family homes are. But what we are interested in today is Type III.
For quite some time, Type III has been the bread and butter of neighborhood-scale multifamily infill in Chicago. It is substantially more fire-resistent than the all-wood Type V, but much, much cheaper to build than the all-concrete Type I. And it presents the street (and sides, and alleys) with masonry facades, which pleases the eyes of Chicagoans, who are used to a city made of brick.
Which means that when the City allowed Type III to be used for five-story buildings in the 2019 building code, developers leapt at the opportunity.
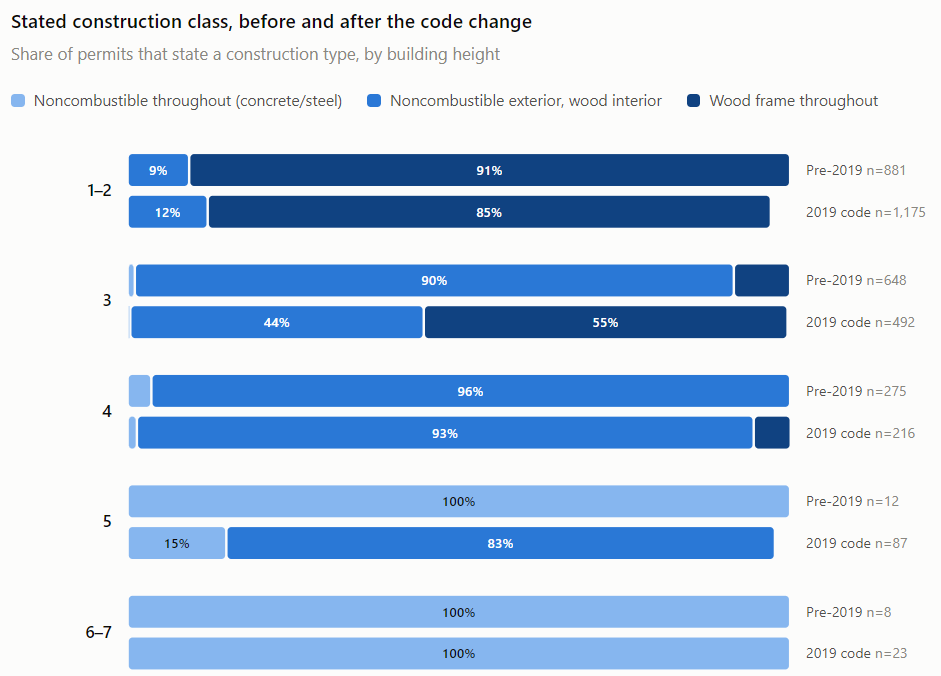
Five-story buildings went from 100% Type I construction before the implementation of the 2019 building code to 83% Type III construction after the 2019 code allowed it. Suddenly, because Type III offered a significantly cheaper way to build, developers could afford to build five-story buildings profitably much more often, and the number of five-story developments jumped by more than 100% overnight.
(If you look closely, you'll see that five-story buildings weren't the only ones to switch to a new construction type after the 2019 code—roughly half of three-story buildings transitioned to Type V. More about that in another post.)
So did Connected Communities, or parking reform in general, matter at all? Yes, for at least three reasons. You can see two of them in this chart.
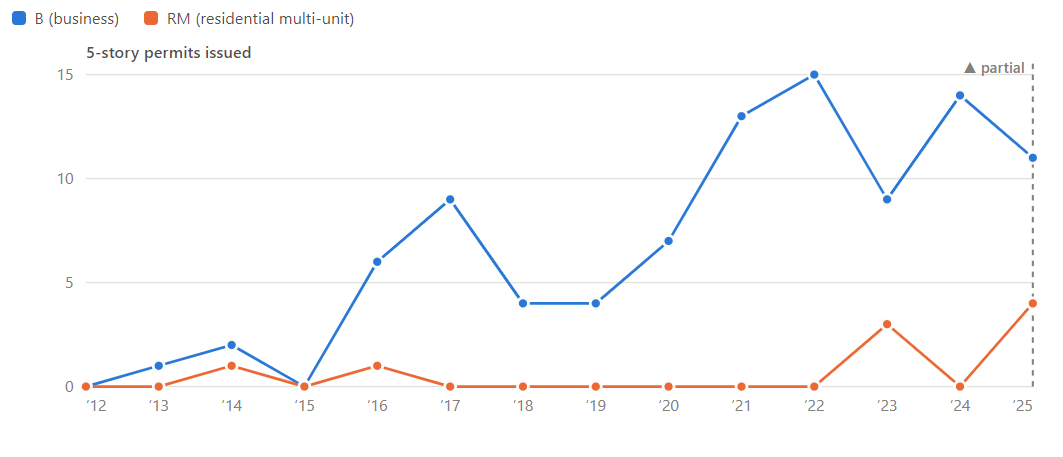
First, when you break out permits by zoning district, you can see more clearly a pattern that is somewhat visible in the first chart as well: While 2021 was a step increase in five-story construction, so was 2016, and there was no building code change in 2016. Rather, that was the first full year of the 2015 TOD ordinance parking reform.
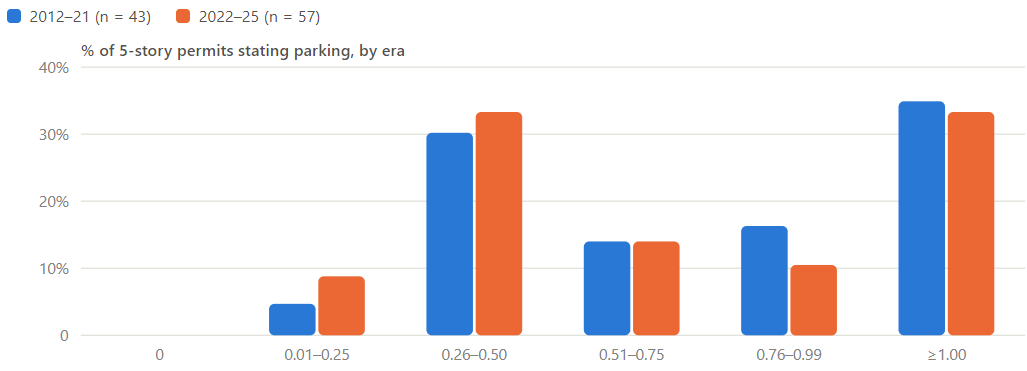
(Interestingly, a significant minority of five-story buildings both before and after parking reform have 1:1 parking ratios. Two things about that: One, the chart below overstates every non-zero parking ratio because once again, Chicago permits don't have a field for number of parking spaces: It had to be parsed from the narrative description, and it appears that zero-parking buildings simply don't mention parking in their narratives. Second, spot checking the 1:1 buildings typically show that they are usually either smaller buildings (think seven large units over two lots) or on oversized lots where it's easier to fit more cars.)
Second, in the RM zones, you can still see my original observation from the previous post: Five-story RM developments were essentially nonexistent before 2022. They're still not super common yet, but they do happen now.
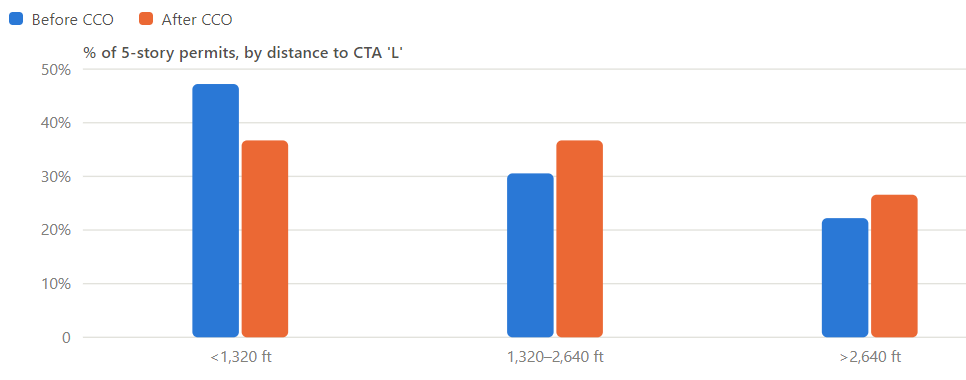
Finally, as zoning reform has expanded not just the zoning types but the geographies where parking flexibility is possible, five-story development spread out as well. Before Connected Communities, sub-1:1 parking ratios were only allowed within 1/4 mile (or 1,320 feet) of L stations, or 1/2 mile (2,640 ft) on a handful of specially designated "pedestrian streets." After Connected Communities, parking was allowed within 1/2 mile of all L stations, as well on a large number of bus lines, even if they were more than 1/2 mile from an L station.
Before this shift, nearly half of five-story permits had been issued within 1/4 mile of an L stop. After, that number dropped by more than ten percentage points.
So instead of this being a simple parking story, it's actually a story about the interaction of building codes and required parking. Next time: What happened to three-flats in 2021?
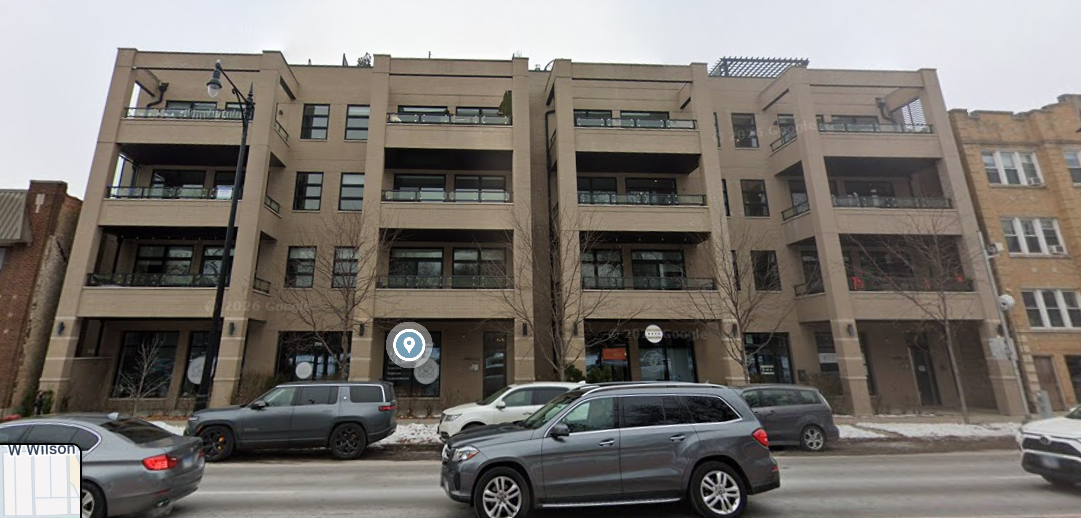
(Notably, the number of floors is not the only difference between the four-story and five-story infill typologies: Typically, four-story infill is essentially stacked flats over a storefront, with each floor having one front-to-back unit per 25' of street frontage. In housing discourse terms, these are large units in point-access buildings. Five-story buildings are overwhelmingly double-loaded corridor buildings with a lot of smaller units. They also tend to be rentals, while four-story infill is more likely to be condos. But these are differences to be elaborated on at some other point.)